42 San Juan Ranch Road, Santa Fe, NM 87506
- $3,599,000
- 3
- BD
- 4
- BA
- 4,083
- SqFt




- List Price
- $3,599,000
- Status
- ACTIVE
- MLS#
- 202603002
- Year Built
- 2011
- Bedrooms
- 3
- Bathrooms
- 4
- Baths Half
- 1
- Living Area
- 4,083
- Lot Size
- 64,033
- Area
- 23-Monte Sereno
- Days On Market
- 66
Property Description
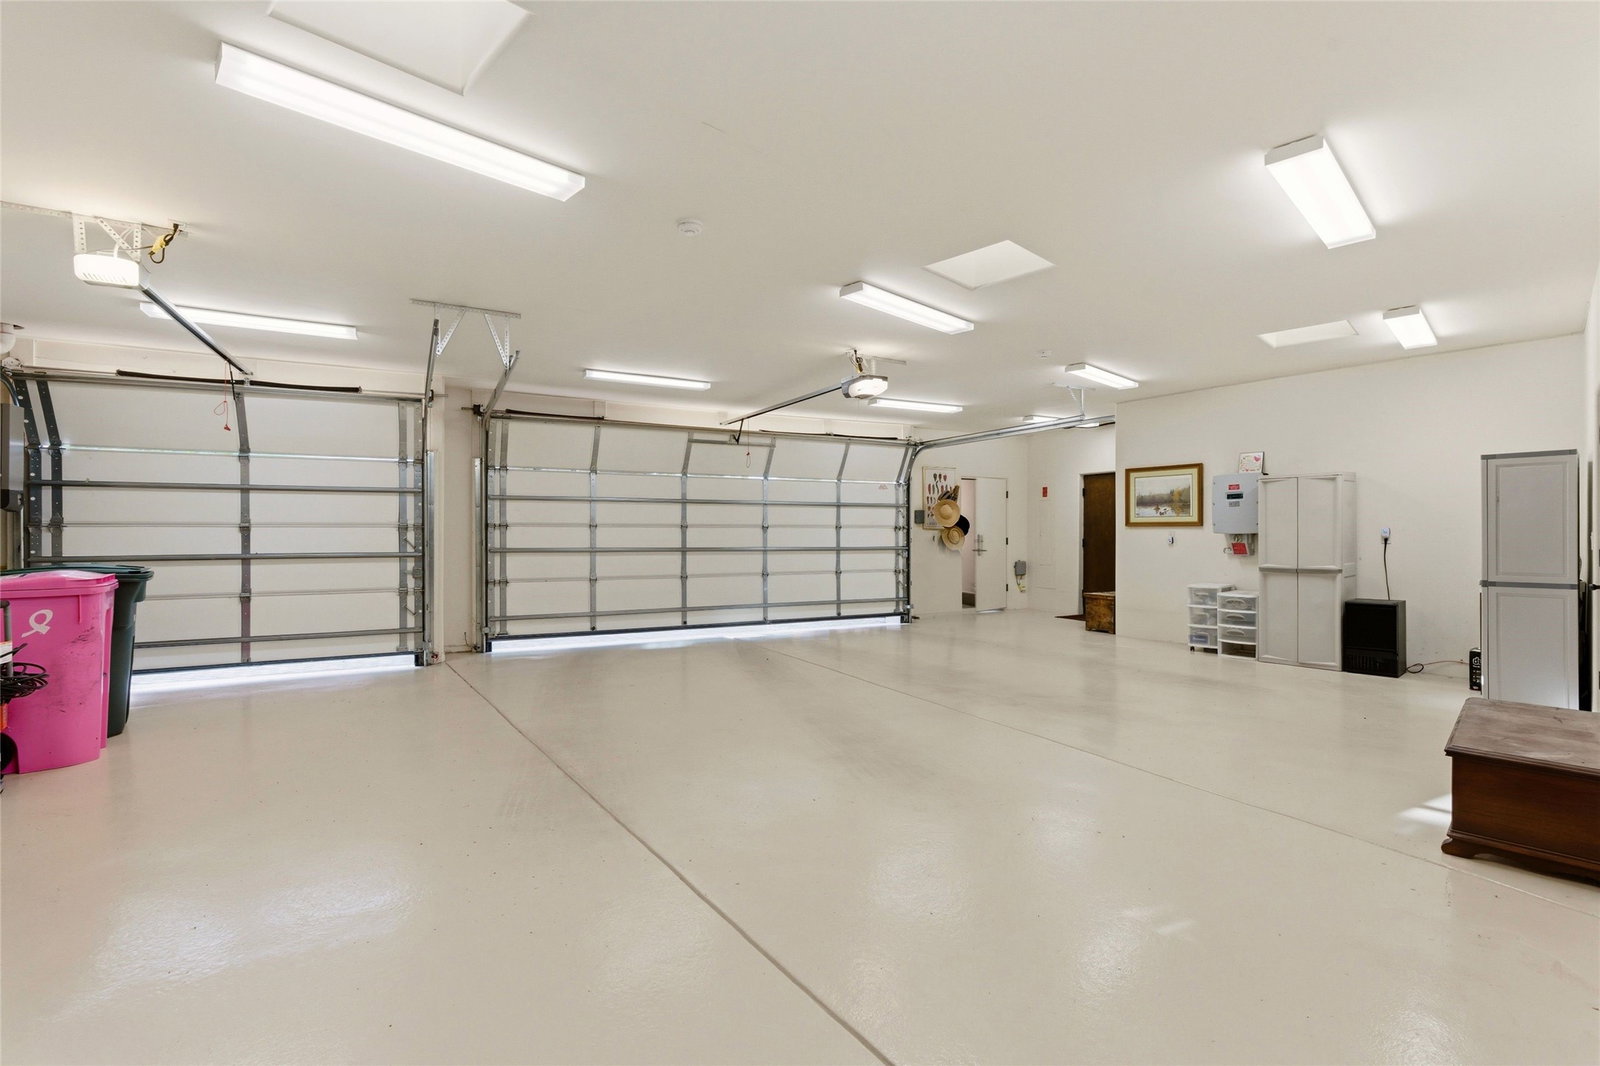
This home’s commanding location at the top of Monte Sereno offers unobstructed views of the Sangre de Cristo mountains as well as North to the Badlands from nearly every room, with 3 Bedrooms, 3 1/2 Baths plus Office, No interior steps & welcoming entry porte-cochere leading to a 3-Car Garage. Built on a Single Level, the home is arranged around a curvilinear hallway that transitions to all the rooms then to a deep eastern-facing portal, creating a seamless connection between indoor living spaces and the surrounding landscape. The Living / Dining Area features an impressive fireplace, high ceilings & expansive walls of glass to enhance the sense of light & openness while framing the mountain vistas. The Kitchen blends timeless design with performance, equipped with an island, 2 sinks & Stainless Appliances – Wolf Dual Fuel Range, wall ovens, Sub-Zero Refrigerator plus whole house water filtration system. The Main Bedroom Suite is a Retreat with Fireplace, private covered outdoor portal and Spa Bath. Two secondary Bedrooms are sequestered from the Main, each with en-suite Baths & access to the portal with Sangre view. Solar Panels generate 47% of electricity used over the past year. 6,000 gallon rainwater cistern supplies irrigation water, switching to city water if cistern is empty. Driveway is heated from porte cochere to garage. To preserve the view, the adjacent homesite on Lot 139 / 2978 Broker Sherd Trail, is available for separate purchase. This remarkable Monte Sereno residence has it all – An exceptional combination of Privacy & Serenity, just 10 minutes to the Plaza, incomparable craftsmanship & convenience plus an unobstructed View of the Sangre de Cristos and North to the Badlands. Call for a showing today.
Additional Information
- Style
- Contemporary, Pueblo, One Story
- Acres
- 1.47
- Sewer
- Public Sewer
- Roof
- Flat, Foam
- Garage Spaces
- 3
- Garage Desc
- Attached, Direct Access, Garage
- Levels
- One
- Heating
- Forced Air, Natural Gas, Radiant Floor
- Cooling
- Central Air, Refrigerated
- Appliances
- Dryer, Dishwasher, Gas Cooktop, Disposal, Microwave, Oven, Range, Refrigerator, Water Purifier, Washer, Tankless Water Heater
- Elementary School
- Carlos Gilbert
- Middle School
- Milagro
- High School
- Santa Fe
Mortgage Calculator
Listing courtesy of Tim Galvin from Sotheby's Int. RE/Grant
 The data relating to real estate for sale in this web site comes in part from the Internet Data exchange ("IDX") program of SFAR MLS, Inc. Real estate listings held by brokers other than Keller Williams are marked with the IDX Logo. All data in this web site is deemed reliable but is not guaranteed. IDX information is provided exclusively for consumers’ personal, non-commercial use, that it may not be used for any purpose other than to identify prospective properties consumers may be interested in purchasing, and that the data is deemed reliable but is not guaranteed accurate by the SANTA FE ASSOCIATION OF REALTORS®.