850 Paseo De Don Carlos, Santa Fe, NM 87501
- $1,395,000
- 3
- BD
- 3
- BA
- 2,905
- SqFt




- List Price
- $1,395,000
- Status
- ACTIVE
- MLS#
- 202602278
- Year Built
- 1996
- Price Change
- ▼ $54,000 1784574725
- Bedrooms
- 3
- Bathrooms
- 3
- Living Area
- 2,905
- Lot Size
- 14,374
- Area
- 1-SF City Limits NE
- Subdivision
- El Canon Subd
- Days On Market
- 58
Property Description
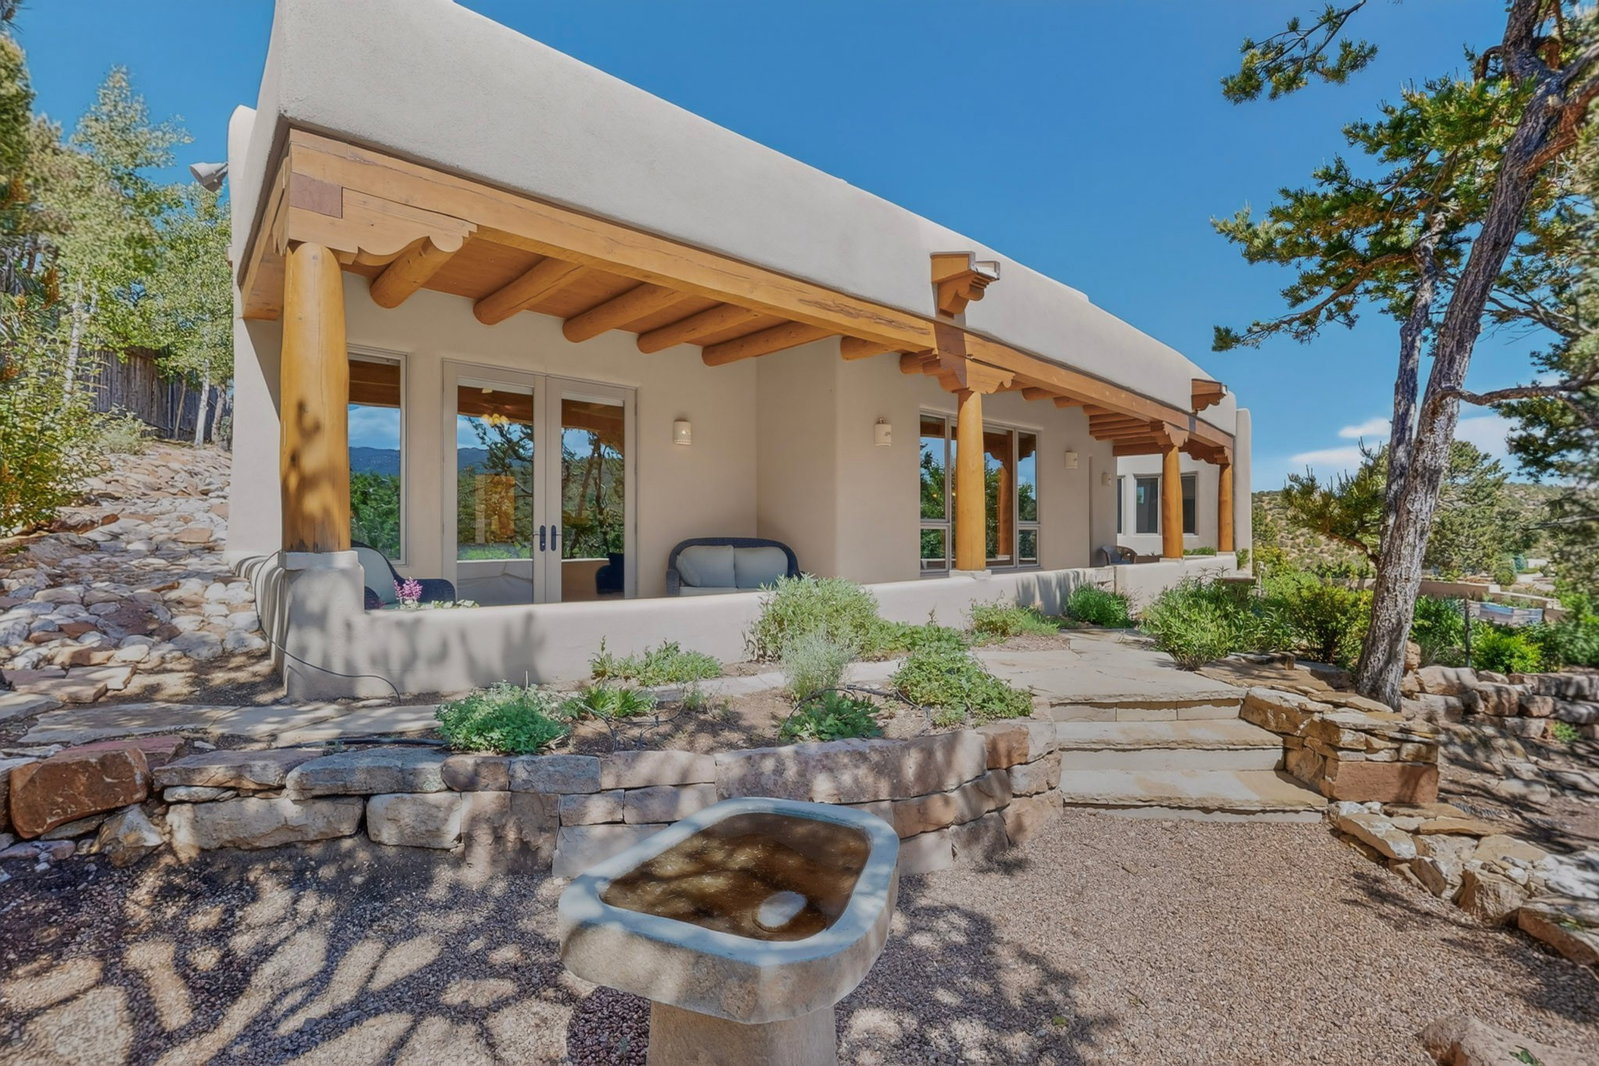
NOW PRICE REDUCED OVER 100K. Exceptional Eastside offering just minutes from the Santa Fe Plaza, this Deb Auten–designed residence is sited on +/- .33 acres on a cul-de-sac above Cerro Gordo in the coveted El Canon subdivision. With a sense of privacy, the home captures Northern NM charm with viga ceilings, plaster finished walls, beautiful views, & close proximity to the Dale Ball Trailhead. With approximately 2,905 sqft, the home features 3 bedrooms, 3 bathrooms, & a finished & heated oversized 2-car garage + additional storage—ideal for a workshop, hobby space, or closet needs. The floorplan is organized around a central courtyard, allowing multiple doors & windows to open to the outdoors, creating seamless indoor-outdoor living & flooding the interior w/ natural light. On one side of the home, the spacious primary suite includes built-ins, a charming fireplace, a walk-in closet, & access to a private covered portal. The expansive ensuite bath offers double vanities, a large tiled walk-in shower and separate tub. The kitchen provides generous cabinetry, sub-zero fridge, a built-in desk area, an island, & an eat-in breakfast nook. On the opposite side of the home are two well-sized guest bedrooms, each with its own ensuite baths, one of which has been remodeled. The grand living room impresses with approximately 13-foot viga ceiling, a fireplace, built-ins, & access to the central courtyard. A separate dining room enhances the home’s entertaining flow. The large laundry room includes a sink, cabinetry, a closet, washer/dryer & an ironing board. The exterior grounds have been extensively & beautifully landscaped, featuring drip irrigation, a fireplace, wrap around portal, central courtyard (w/ speakers) providing numerous covered sitting areas creating outdoor areas ideal for relaxation, dining or entertaining. Features/amenities include: Radiant heat flooring with A-Pex piping, nichos, tile & newer oak flooring, wood doors, ceiling fans, central vacuum & more.
Additional Information
- Style
- Pueblo, One Story
- Acres
- 0.33
- Sewer
- Public Sewer
- Roof
- Flat, Other, See Remarks
- Garage Spaces
- 2
- Garage Desc
- Attached, Direct Access, Garage, Heated Garage
- Fireplaces
- 3
- Levels
- One
- Heating
- Other, Radiant Floor, See Remarks
- Cooling
- None
- Appliances
- Dryer, Dishwasher, Gas Cooktop, Disposal, Oven, Range, Refrigerator, Water Heater, Washer
- Elementary School
- Atalaya
- Middle School
- Milagro
- High School
- Santa Fe
Mortgage Calculator
Listing courtesy of Sabine Andraud from Barker Realty, LLC
 The data relating to real estate for sale in this web site comes in part from the Internet Data exchange ("IDX") program of SFAR MLS, Inc. Real estate listings held by brokers other than Keller Williams are marked with the IDX Logo. All data in this web site is deemed reliable but is not guaranteed. IDX information is provided exclusively for consumers’ personal, non-commercial use, that it may not be used for any purpose other than to identify prospective properties consumers may be interested in purchasing, and that the data is deemed reliable but is not guaranteed accurate by the SANTA FE ASSOCIATION OF REALTORS®.